

Designing an Accessible Bathroom
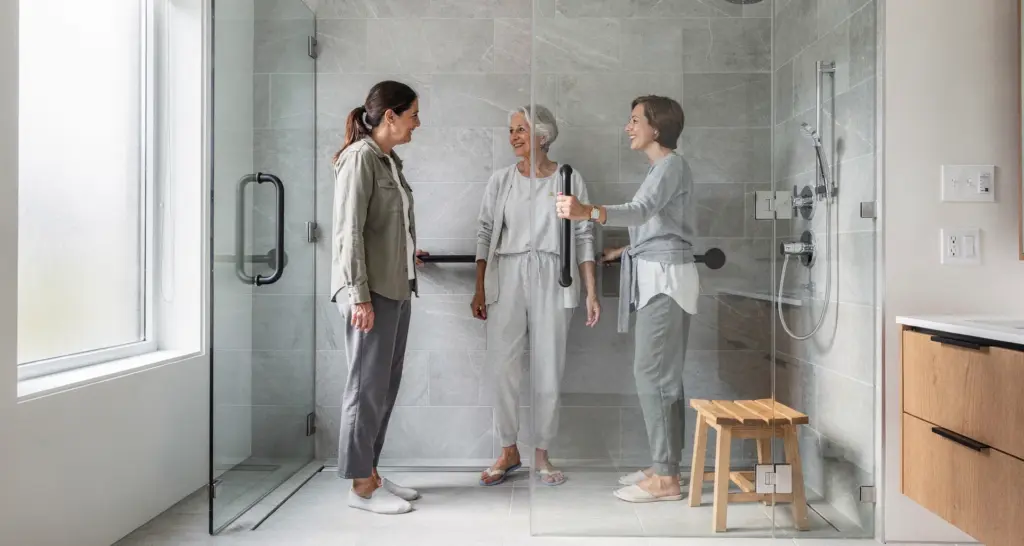
A well-planned accessible bathroom is not a hospital bathroom. It looks like a good bathroom and works for everyone, now and later.
Start with the shower
A curbless (barrier-free) shower removes the step altogether. Modular showers are made in sections and fit quickly into many existing bathrooms. Traditional tiled showers can be built to any size and design, but take longer. Both can be accessible if they have a level entry, a bench or seat, a handheld shower and non-slip flooring.
Key features
- Level entry with no threshold to trip on.
- Seating in the shower, fixed or fold-down.
- Grab bars placed where you actually reach for support. See how to choose grab bars.
- Handheld showerhead on a slide bar.
- Comfort-height toilet with space beside it.
- Non-slip floor that is textured but easy to clean.
- Good lighting and contrast between floor and walls.
Space and doors
A wider doorway and room to turn make a big difference, especially if a wheelchair or walker may be used. A sliding or outward-swinging door saves space.
Make it look good
Grab bars and fixtures come in matte black, brushed steel and other finishes that blend into modern bathrooms. Accessibility does not have to look clinical.
Future-proofing
Install wall blocking for grab bars even if you do not need them yet. It costs little now and saves a lot later.
See what we offer in bathrooms and read what an accessible bathroom costs. Book a free in-home assessment or call 604-259-1211.