
Shower Lip & Threshold Ramps
A raised shower lip makes getting in and out hard and unsafe, but a costly bathroom renovation is not always needed. Our modular interlocking tile system levels the step into your shower without glue, screws, or piercing the waterproof membrane. Custom-cut to your stall, the slip-resistant tiles lift out anytime for easy cleaning and can be removed cleanly whenever needs change.
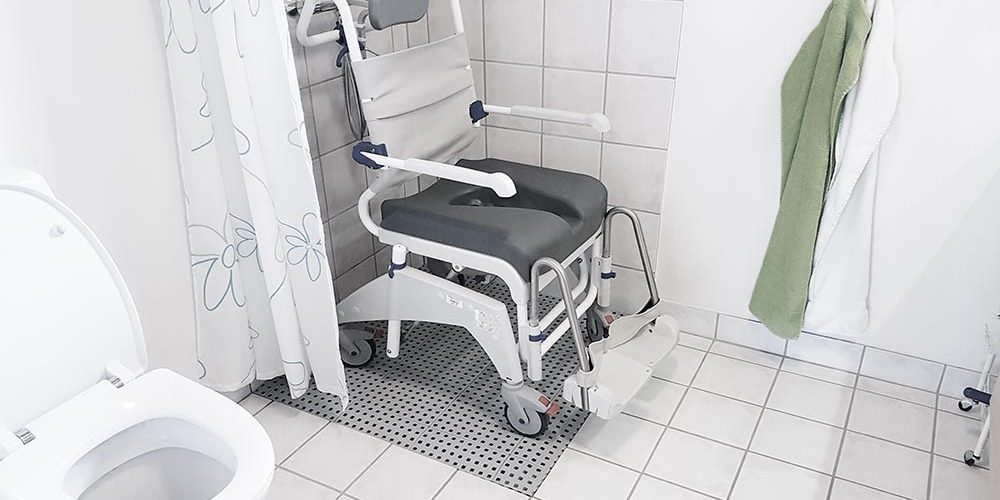
Bathroom access without a renovation
Level shower transitions without tearing out your bathroom
Ways to handle a shower lip without a renovation
Explore how modular polyethylene tile kits eliminate curbs and raised shower thresholds across different bathroom layouts in Vancouver and the Lower Mainland.
Low Lip of 16–20 mm
A single layer of interlocking tiles brings the shower tray level with a low threshold, smoothing out stumbles and letting a walker, shower chair, or wheelchair roll straight in.
Taller Lip or Raised Curb
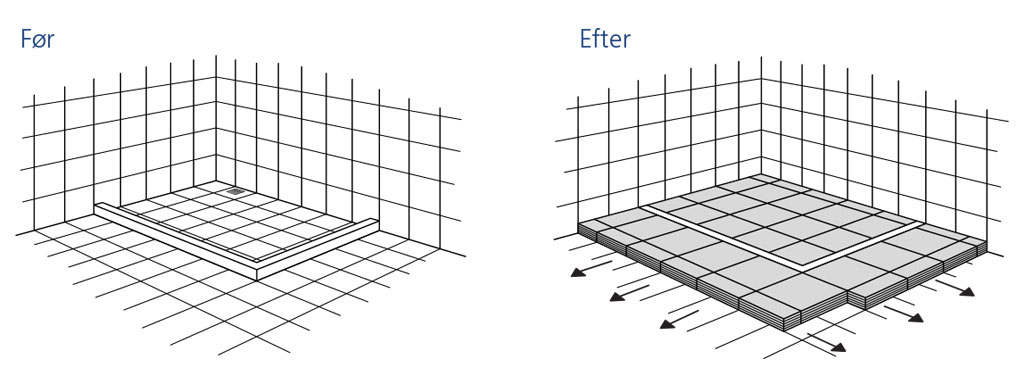
For shower curbs higher than 20 mm, multiple layers of tiles stack seamlessly to match your exact curb height, eliminating the need to tear out the shower pan.
Open Shower or Corner Base
Open showers and corner stalls use specialized edge ramp sections that provide a gradual transition on every exposed side while keeping water draining freely.
Raising the Whole Bathroom Floor
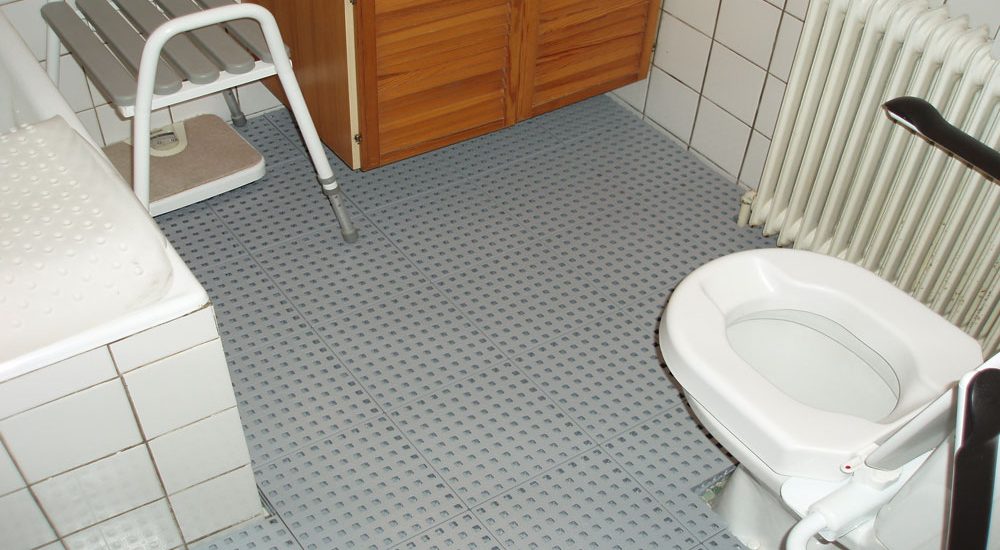
When a high threshold divides the bathroom from the hallway or the shower stall sits higher than the entire room, the tile system can raise the entire bathroom floor to create a seamless level surface.
Strata, Rented Homes & Short-Term Needs
Because the tiles sit over the existing floor with no glue, screws, or anchors, the system is fully removable. It leaves the original tile, grout, and waterproofing untouched when taken out.
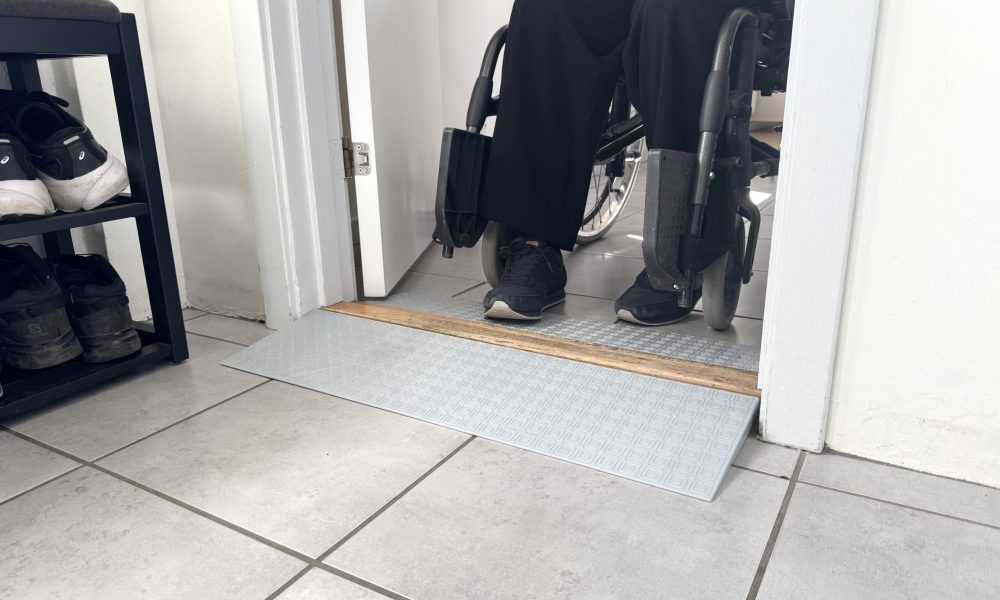
Bathroom Door Thresholds
The same interlocking polyethylene system can also bridge raised interior bathroom doorways. For standard exterior entrance steps or sliding doors, see our door-step and sliding-door ramps (/threshold-ramps/) or outdoor ramps for steps and porches (/modular-ramps/).
How we fit it
Home2stay’s own trained accessibility technicians take care of measuring, custom-cutting, and placing the tile system for a perfect fit.
Measure Lip Height & Shower Shape
During your free in-home assessment, we measure the vertical lip height, drain position, and base geometry—whether square, rectangular, triangular, or rounded.
Choose the Layers & Kit
We calculate the exact kit configuration: single layer (KIT 1), closed cubicle with ramp transitions (KIT 2), or multi-sided open ramp transitions (KIT 3).
Custom-Cut & Fit to Your Stall
Our technicians cut the 100% recyclable polyethylene tiles precisely around drain contours and walls using a jigsaw and ruler, fitting them snugly with zero glue or screws.
Cleaning Walkthrough & Care Guide
We demonstrate how easily sections lift out so you or your caregiver can clean the tiles and rinse the original shower floor underneath.
Shower kits we supply & custom-fit
Manufactured by Excellent Systems (Denmark), these modular interlocking tile kits are crafted from 100% non-toxic, recyclable polyethylene and custom-cut to your shower stall.
Excellent Systems (Denmark)
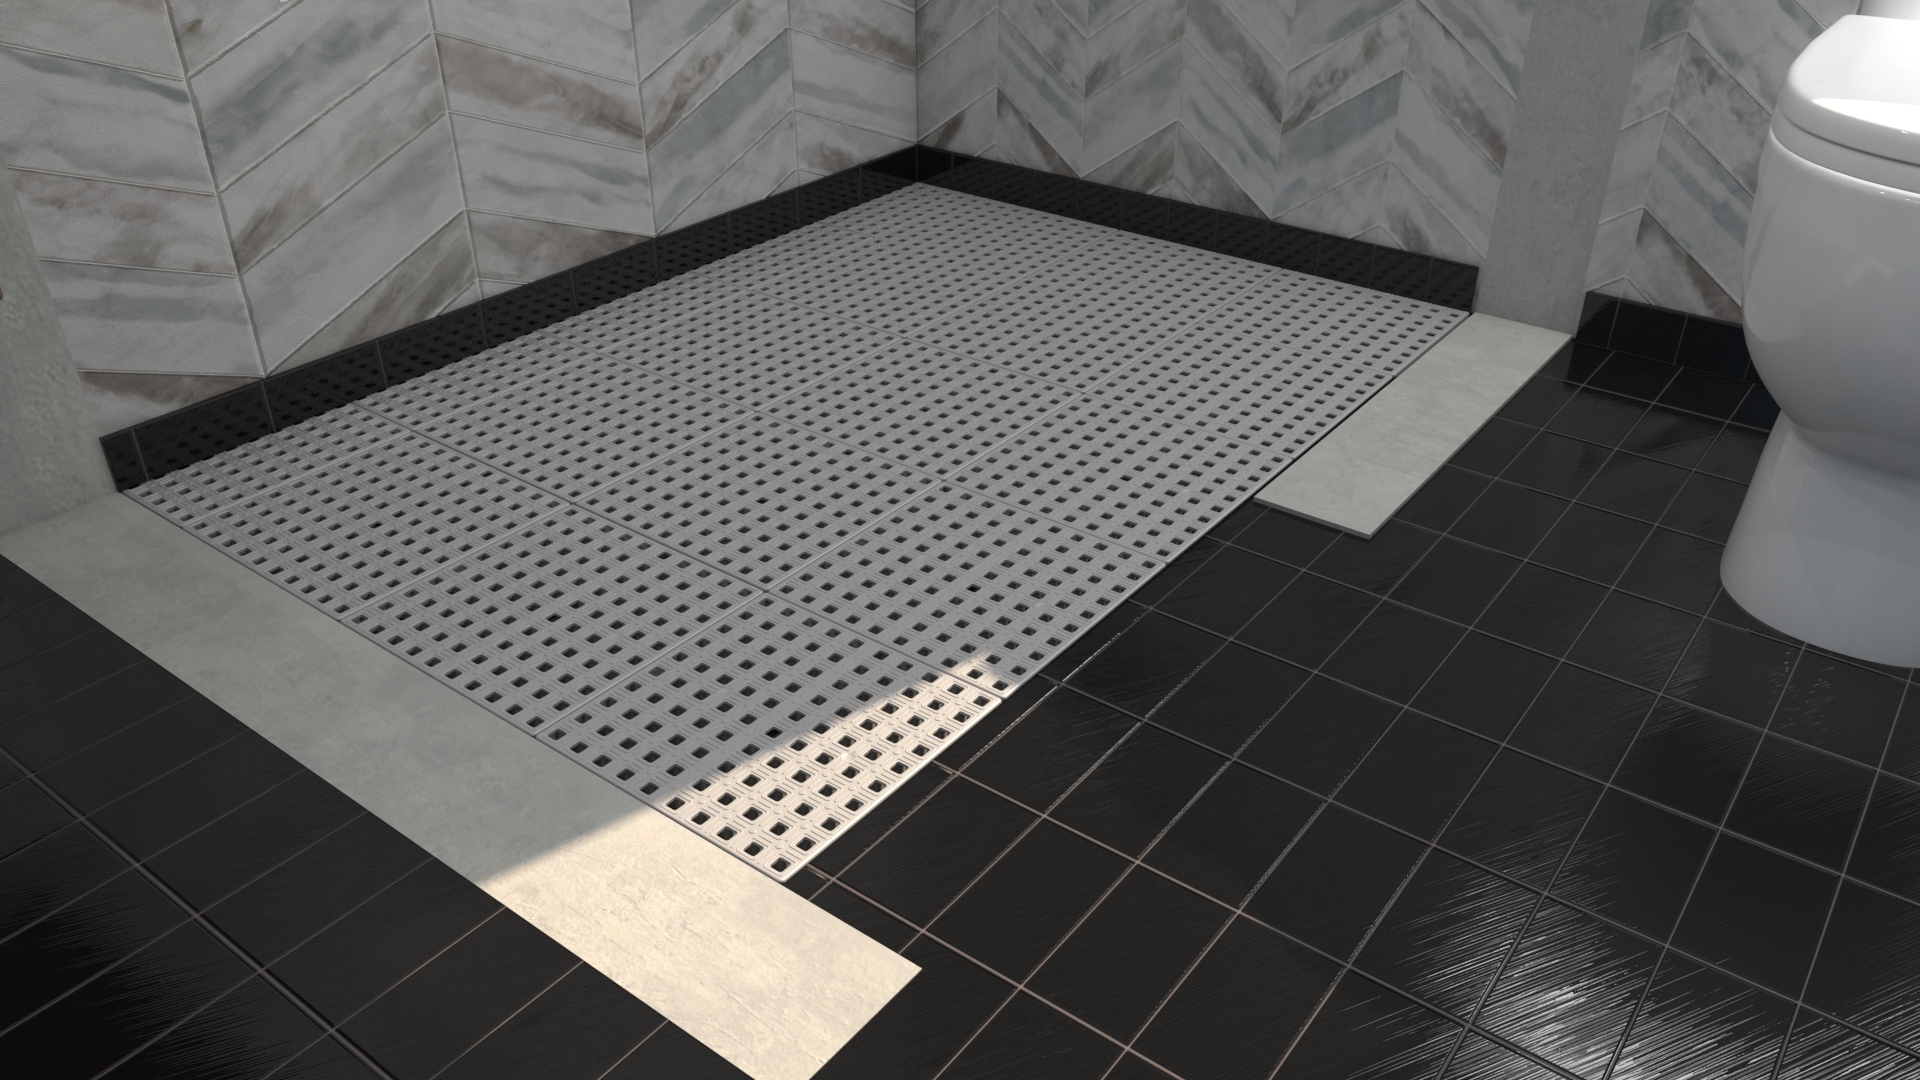
Shower KIT 1
A single-layer modular interlocking tile kit engineered to level a low shower lip or raised tray. Fits flush against surrounding walls to create a flat, slip-resistant surface.
- Levels a shower lip of 16–20 mm with a single layer of tiles
- Open-grid design allows water and soap suds to drain away freely
- Laid over existing flooring without glue, screws, or waterproofing penetrations
- Custom-cut to fit square, rectangular, triangular, or curved shower pans
- Lip height
- 16–20 mm
- Best for
- Low shower tray lips and shallow step-overs
- Material
- 100% non-toxic, recyclable polyethylene
- Installation
- Custom-cut by Home2stay; no fasteners
Excellent Systems (Denmark)
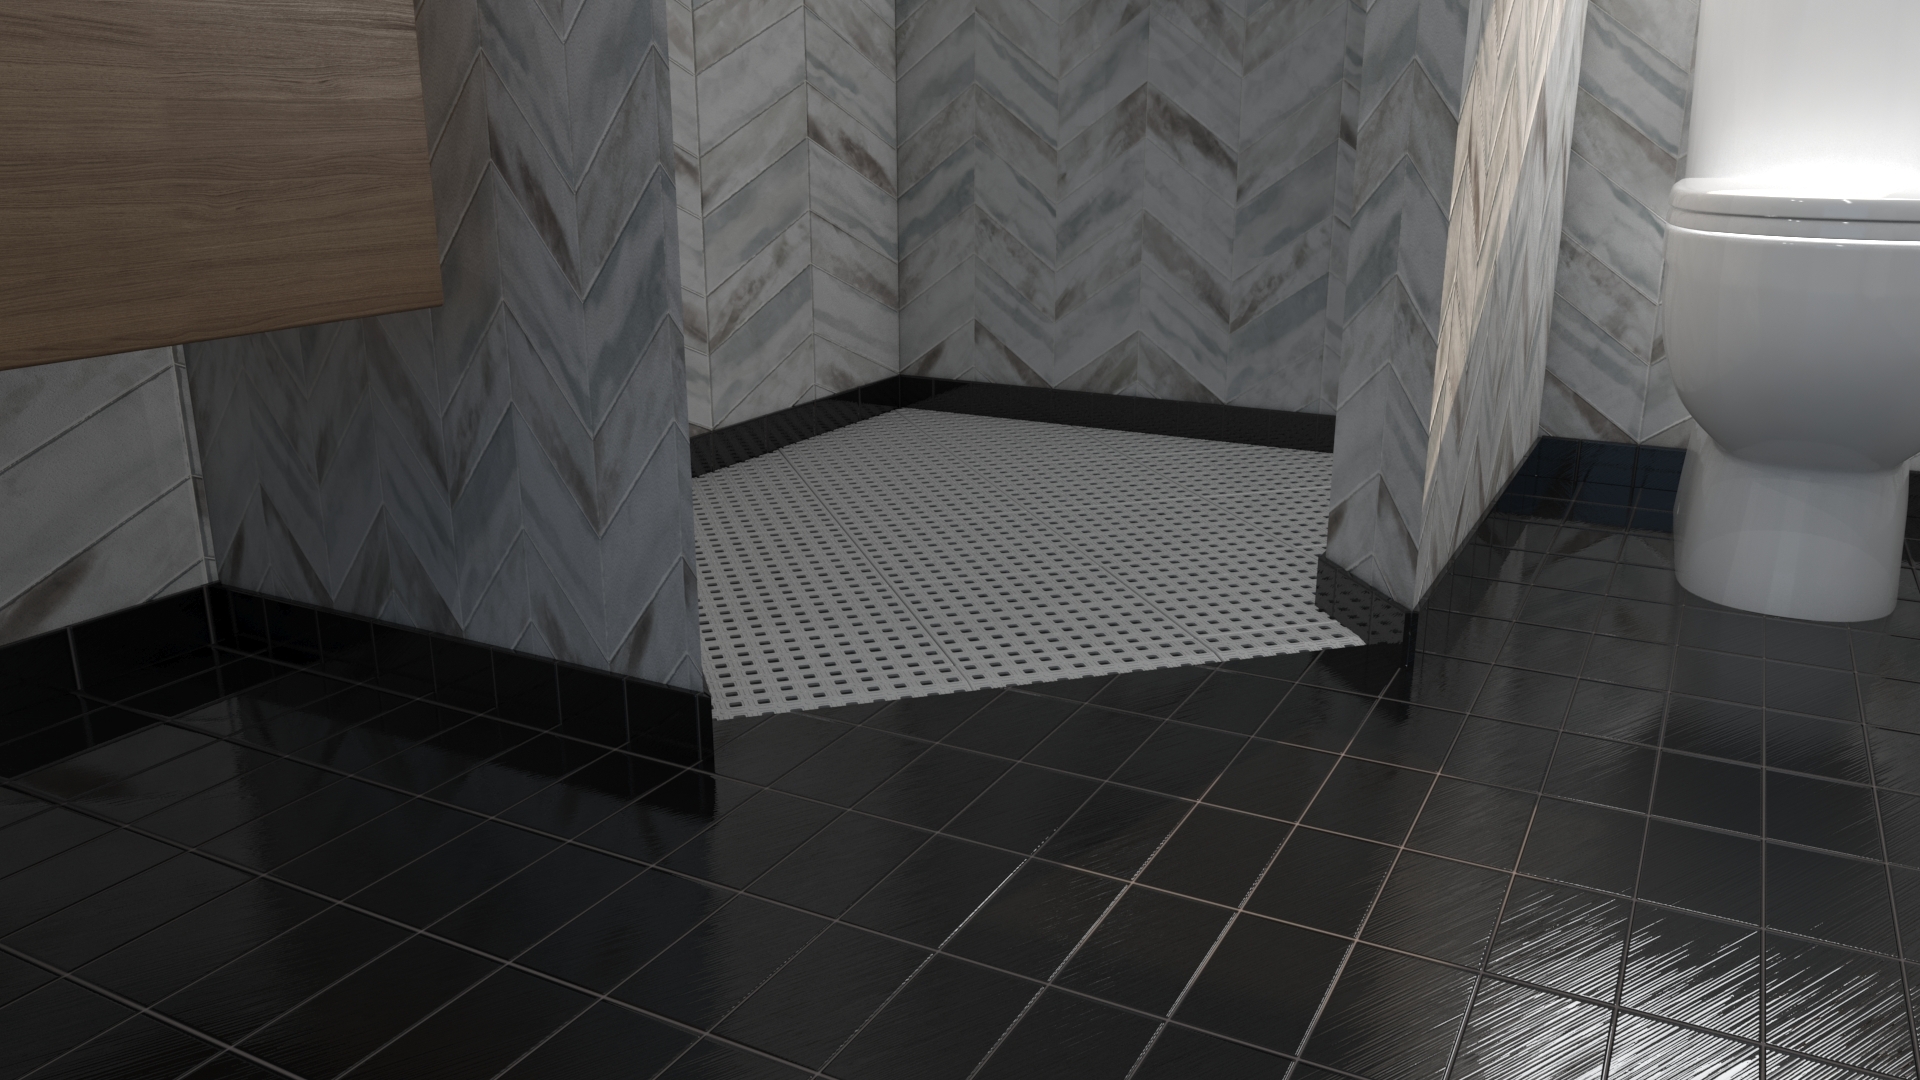
Shower KIT 2
Configured for closed shower cubicles and enclosures where the lip is lower than 16 mm or higher than 20 mm. Incorporates integrated ramp edge transitions and stackable base layers.
- For lips under 16 mm: one layer of tiles plus a dedicated ramp row at the threshold edge
- For lips over 20 mm: stacked layers (one KIT 1 per 16 mm height plus KIT 2 on top)
- Eliminates lifting 100–150 kg over curbs for caregivers and family members
- Textured slip-resistant walking and rolling surface
- Lip height
- Under 16 mm or over 20 mm (stackable)
- Best for
- Enclosed shower stalls and cubicles
- Configuration
- Stacked base layers + ramp edge
- Removal
- Lifts out cleanly; zero repair needed
Excellent Systems (Denmark)
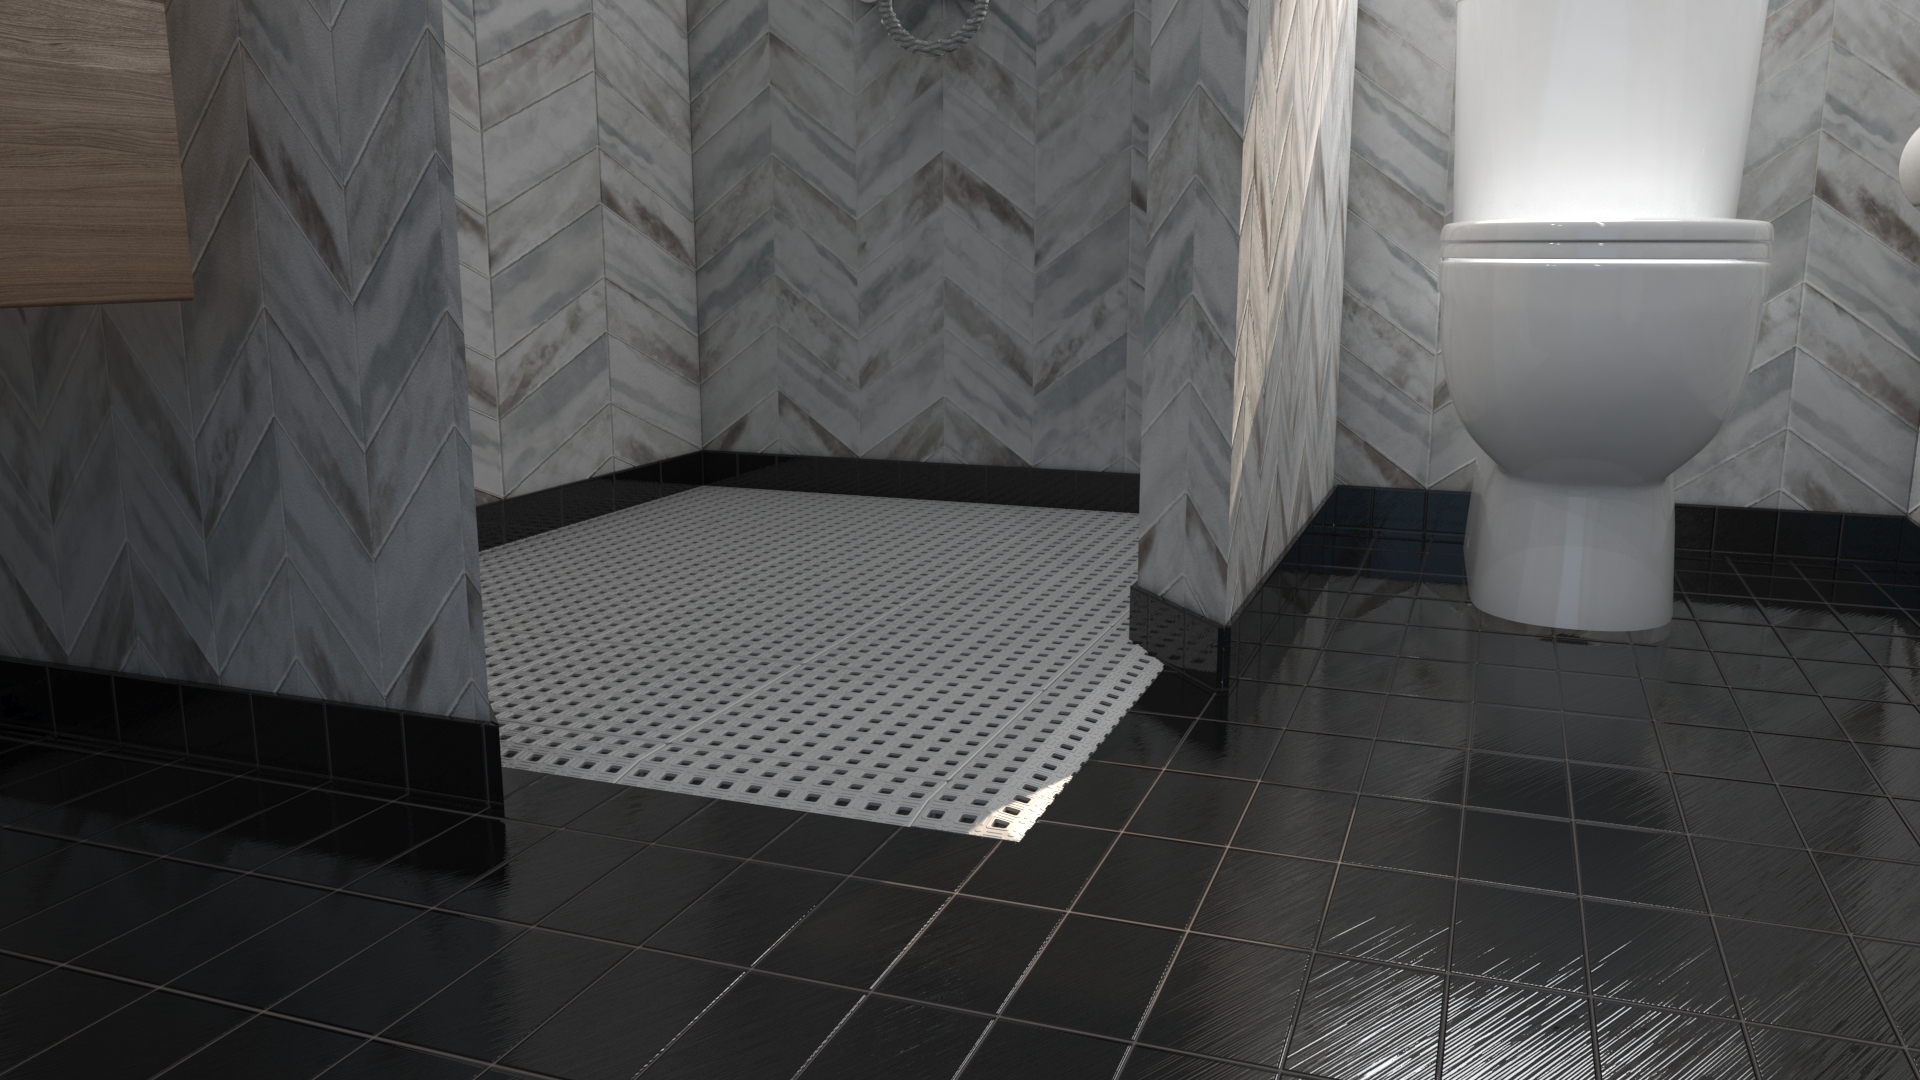
Shower KIT 3
Engineered for open corner showers and walk-in stalls with open edges. Provides smooth, beveled ramp transitions along exposed borders so mobility equipment can approach from multiple angles.
- Designed specifically for open corner and multi-sided shower entries
- Beveled ramp sections provide smooth multi-angle roll-in access
- Higher curbs use one KIT 1 per 16 mm of rise plus KIT 3 as the top transition layer
- Enables walkers, shower wheelchairs, and commode chairs to enter without bumping
- Lip height
- Open edges; stackable for rises over 20 mm
- Best for
- Corner showers and open-side walk-in stalls
- Edge style
- Multi-directional beveled ramp borders
- Maintenance
- Lift out sections to rinse floor underneath
Every shower is different, so each kit is cut to your shower. We measure at your free in-home assessment, then quote. Contact us for pricing.
Frequently asked questions
Common questions about levelling a shower curb, protecting waterproof membranes, and non-renovation accessibility options in Vancouver.
Book your free in-home assessment
Every shower is different, so each kit is cut to your shower. We measure your shower lip, curb, and floor layout across Vancouver and the Lower Mainland, explain kit options, and provide a clear quote with no obligation.
Shower Lip & Transition Consultation
Home2stay’s own installation team measures the vertical lip, checks water drainage slope, and custom-cuts the modular tiles to fit your exact stall shape with zero damage to your floor.
Loading form details...
Book a free assessment for shower lip & threshold ramps
Find out how Home2stay can create safe, level, barrier-free shower access in your home without a renovation. We measure your shower lip, curb, and bathroom floor, explain layout options, and provide a clear quote with no obligation.