

Accessible kitchens and vanities in Vancouver
Practical, thoughtfully planned modifications that keep your daily routine comfortable and safe. Home2stay plans roll-in bathroom vanities and accessible kitchen adaptations tailored to your home and mobility needs across Greater Vancouver.
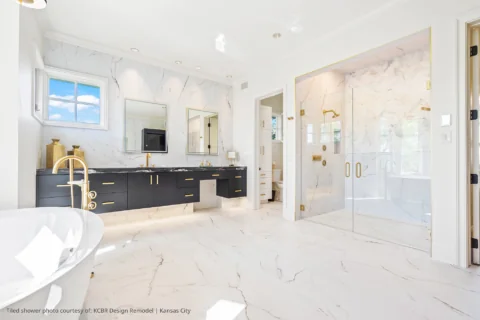
Custom Accessibility Planning
Clear knee clearance, comfortable counter heights, and secure reach
Accessible vanities
A well-planned vanity makes daily hygiene safe, dignified, and comfortable. During your assessment, we review key layout factors to adapt your bathroom for current and future mobility.
Counter and basin height
Standard bathroom counters can be difficult to reach from a seated position or uncomfortable if you cannot bend easily. We assess the right counter elevation for your personal posture and comfort.
Knee space for a wheelchair or walker
Creating an open knee well beneath the sink lets someone using a wheelchair or seated shower chair roll directly up to the basin without leaning forward awkwardly.
Option for seated grooming
Integrating a stable seated area or stool recess allows you to wash, brush your teeth, and shave safely while sitting down, reducing fatigue and fall risk on wet surfaces.
Reach to taps and everyday storage
Repositioning single-lever faucets, side-mounted controls, and pull-out vanity drawers puts soap, towels, and grooming items within easy arm's reach without deep bending.
Rounded edges and easy-grip hardware
Gentle countertop corner profiles eliminate sharp edges, while D-shaped cabinet pulls and smooth slides make drawers easy to open even with limited hand strength or arthritis.
Full Bathroom Accessibility
Vanity updates often pair naturally with barrier-free showers, slip-resistant flooring, and strategically placed grab bars for complete peace of mind.
Accessible kitchens
The kitchen is the heart of the home. Thoughtful modifications preserve your independence, allowing you to prepare meals, entertain, and stay active safely as your mobility needs change.
Reach and varied counter heights
Adjusting work surfaces or incorporating lowered prep stations gives you a stable, comfortable surface whether you prepare meals standing up, using a stool, or seated in a wheelchair.
Knee space at primary work areas
Recessed cabinet bases or open knee pockets below food prep counters and the kitchen sink allow close access without twisting your back or overreaching.
Safe, unobstructed pathways
Reviewing aisle widths, appliance clearance, and turning circles ensures enough room to navigate safely with a walker, rollator, or wheelchair throughout the kitchen.
Accessible storage solutions
Pull-out pantry shelves, full-extension drawers, and lower-level storage reduce the risk of climbing, overreaching, or losing balance when accessing everyday cookware and groceries.
Targeted task lighting
Proper under-cabinet illumination, shadow-free prep lights, and easy-to-reach switches improve visibility and knife safety for homeowners with changing vision.
Working with Your Healthcare Team
We frequently collaborate with occupational therapists, physical therapists, and case managers. Occupational therapist recommendations are always welcome to ensure modifications match specific functional goals.
How it works
From the initial in-home assessment to final sign-off, we keep the process straightforward, respectful, and transparent.
Free in-home assessment
We visit your home in Greater Vancouver at no charge. The assessment is always free, with no pressure and no obligation. We listen to your goals and observe how you navigate your space.
Discussing your mobility and layout needs
Together, we look at counter clearances, turning room, reach zones, and daily routines. We can also review any specific recommendations from your occupational therapist.
Clear plan and transparent quote
We outline a practical modification plan tailored to your home. You receive a clear, upfront quote detailing the agreed scope before any work begins.
Professional coordination and permits
Home2stay handles necessary strata notices and municipal building permits so you don't have to worry about administrative paperwork. Our team takes care of the process from start to finish.
Ready to discuss an accessible kitchen or vanity?
Book a no-obligation visit with our local Vancouver team.
Frequently asked questions
Common questions regarding accessible vanities, kitchen adaptations, and planning modifications for aging in place.
Book a free in-home assessment for your kitchen or vanity
Find out how practical adjustments to your bathroom vanity or kitchen can make everyday living safer and more independent. Home2stay measures your space, discusses your goals, and provides an upfront quote with no obligation across Greater Vancouver.